Planning an ADU alongside a new home in Charlottesville or Albemarle County requires more than choosing a floor plan. The main house and accessory dwelling unit should be evaluated together for site layout, access, privacy, utility capacity, septic or sewer service, construction sequencing, separate budgets, permitting, and occupancy timing. An accessory dwelling unit is generally a separate dwelling with its own living, sleeping, cooking, and bathroom facilities, subject to the applicable local definition. A home office, guest room, or finished bonus space alone is not necessarily an ADU.
At Commonwealth Contractors, we help homeowners evaluate whether an ADU is feasible before design and construction begin. That means coordinating zoning research, site planning, design, permitting, and construction details so the project fits the property and the applicable local review process. For more information on our design-build approach, check out our comprehensive guide.
If you are designing a new home and considering an ADU at the same time, early coordination can help avoid conflicts between the two structures. This guide explains the planning issues homeowners should discuss before design and construction begin, with separate attention to City of Charlottesville and Albemarle County review paths.
Local ADU Rules and Construction Planning
ADU rules are not one-size-fits-all across Virginia. A property inside the City of Charlottesville should be reviewed under the City’s zoning and building permit process, while a property in Albemarle County should be reviewed under the County’s zoning, building, and health department requirements. Before design decisions are finalized, confirm the current rules for occupancy, rental use, lot eligibility, setbacks, parking, utilities, and septic or sewer service with the applicable local office.

City of Charlottesville zoning path: If the property is within city limits, start with the City of Charlottesville’s current zoning ordinance and permit review process. Confirm whether an ADU is allowed on the lot, what dimensional standards apply, whether owner-occupancy or rental-use rules apply, and what building permits are required before construction.
Albemarle County zoning path: If the property is in Albemarle County, review the County’s current zoning requirements separately. County review may involve different standards for lot eligibility, setbacks, entrances, parking, rural-area rules, and accessory structure placement.
Building codes: ADUs must comply with applicable building code requirements for safety, structure, electrical, plumbing, mechanical systems, fire separation, egress, and habitability. These requirements should be confirmed during design, not after construction begins.
Utilities, septic, and health review: For properties not served by public sewer, septic capacity can be a gating issue. Confirm whether the existing system can support the proposed ADU and whether health department approval is required before relying on a floor plan or rental strategy.
Occupancy and rental limits: Occupancy, lease length, short-term rental, and owner-occupancy rules can vary by jurisdiction and may change over time. Confirm the current rule with the City of Charlottesville or Albemarle County before advertising or occupying the unit.
Coordinating Construction of Both Dwellings
When the main home and ADU are planned together, the construction plan should account for delivery routes, equipment access, staging areas, and safe access to both structures. Coordinate grading, trenching, and utility installation early to avoid unnecessary repeat work where feasible. Discuss the order of construction, whether phased completion is practical, and what approvals are required before either dwelling is occupied.
Permitting and Occupancy Timing
When an ADU is planned alongside a new home, permitting should be coordinated early so zoning review, building permits, utility approvals, and occupancy timing do not work against each other. Do not rely on another Virginia locality’s ADU guidance for a local project; use the City of Charlottesville or Albemarle County process that applies to the property address. Confirm whether the main home and ADU will be reviewed together or in separate phases, and do not assume the ADU can be occupied until all required approvals are complete.
Gather necessary documents: This may include property deeds, surveys, site plans, architectural drawings, utility information, and septic or sewer documentation. Preparing the right documents early can help identify questions before formal review.
Submit applications: Complete and submit all required permit applications to the applicable local authorities. Confirm whether the City of Charlottesville or Albemarle County will review the main home and ADU together or as separate permits.
Address potential hurdles: Be prepared to address zoning, access, utility, septic, stormwater, or neighbor concerns that may arise. Early communication with local officials can help clarify what must be resolved before approval.
Stay informed: Keep up to date with local regulations that could affect your project. For a Charlottesville or Albemarle County property, consult the applicable planning, zoning, building, permitting, and health department offices rather than relying on general statewide guidance.
Benefits of an ADU
ADUs offer numerous benefits, making them an attractive option for many homeowners and investors in Virginia. These secondary units provide versatile solutions that cater to various needs. Here are some key advantages of adding an ADU to your property:
Flexible living space: An ADU can create a separate place for extended family, guests, caregiving needs, or future household flexibility, provided the proposed use is allowed under the applicable local rules.
Potential rental use: Some homeowners consider an ADU for rental income, but rental use depends on local regulations, lease or short-term rental limits, market conditions, financing, taxes, insurance, and operating costs. Do not assume steady income without confirming the permitted use and project economics.
Coordinated site planning: Designing the new home and ADU together can help align driveways, walkways, entrances, outdoor space, screening, utilities, and construction access before the site is built out.
Potential project efficiencies: Building an ADU at the same time as a new home may create efficiencies in design coordination, sitework, utility planning, or construction logistics, but savings are project-specific and should not be assumed.
Long-term property planning: An ADU may affect property value, resale appeal, or future use, but results depend on construction quality, local demand, legal use, ongoing costs, and market conditions.
Choosing the Right Type of ADU for Your Property
When an ADU is planned alongside a new home, the primary decision is usually whether the ADU will be detached, attached, or incorporated into the new home’s overall design. Garage and basement conversions can be useful alternatives on existing properties, but they are usually secondary considerations when the main home is being built new.

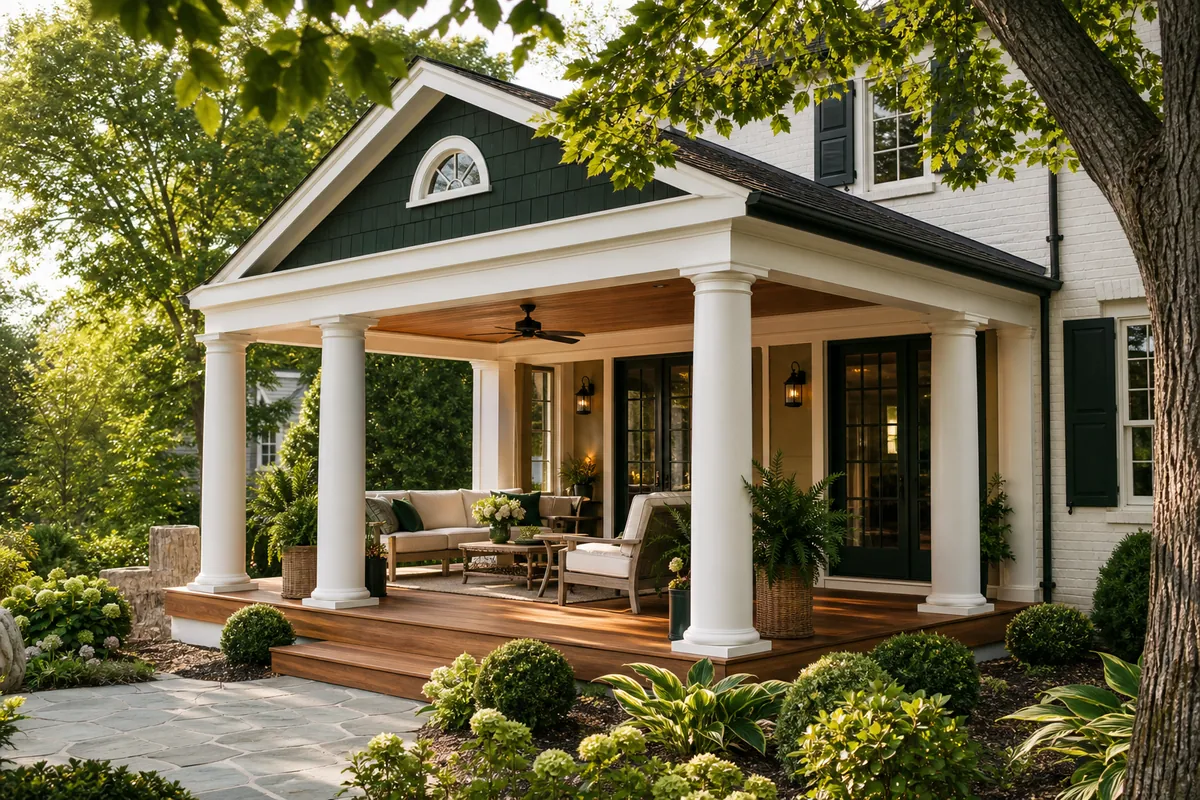
Detached ADU: A separate structure from the main house, with greater potential for privacy depending on placement and design. When planned alongside a new home, a detached ADU should be coordinated with driveway access, utilities, outdoor space, views, screening, and construction staging.
Attached ADU: A unit planned as part of the new home or connected to it, with its own required living facilities and code-compliant separation where applicable. This approach can simplify access and utility planning, but it still requires careful attention to privacy, sound control, entries, parking, and local approvals.
Garage Conversion: Converting a garage may be relevant on some properties, but it is usually a secondary consideration when the main home is being built new. Costs depend on the existing structure and any required structural, fire-safety, utility, insulation, access, and code upgrades.
Basement ADU: A basement unit may work when the new home is designed for it from the start or when an existing basement can be converted legally. Costs depend on ceiling height, moisture control, drainage, egress, structural conditions, utilities, fire separation, ventilation, and access requirements.
Each type has its own advantages and considerations, so choose the approach that best fits your property, goals, and local review path. By understanding the practical tradeoffs of each type, you can make a more informed decision about how the ADU should function alongside the main home.
Key Considerations When Designing Your ADU
Designing an ADU involves several key considerations to maximize space, ensure privacy, and comply with local regulations. Thoughtful planning and attention to detail will help you create a functional and comfortable living space. Here are the important factors to keep in mind:

Location: Decide whether the ADU will be attached to the main house, detached, or incorporated into the new home’s overall plan. Consider privacy, accessibility, driveway layout, walkways, outdoor space, and how both dwellings will function on the same site.
Layout: The layout will depend on the intended use of the ADU. Consider open floor plans for smaller spaces to enhance the sense of openness and avoid clutter. Multifunctional furniture and smart storage solutions can help optimize the available area.
Compliance: Consulting with local authorities or a professional designer familiar with ADU regulations can help reduce approval problems and identify issues early. For insights into important regulations like Virginia's easement laws, check out our guide on Virginia Easement Laws.
Accessibility: Consider incorporating universal design principles to make your ADU accessible to people of all ages and abilities. Features like step-free entrances, wider doorways, and accessible bathrooms can make the space more usable for everyone.
Energy efficiency and ventilation: Daylight can reduce daytime artificial lighting needs when windows, shading, and room orientation are planned well. Operable windows may supplement ventilation when weather and site conditions allow, but they do not replace required mechanical ventilation or kitchen and bathroom exhaust.
Privacy: Plan for privacy for both the main house and the ADU. This can include strategic placement of windows, using landscaping for screening, and designing separate entrances to minimize shared spaces.
Outdoor Space: Don’t forget to consider the outdoor space surrounding the ADU. Creating a small patio, garden, or sitting area can enhance the livability of the ADU and provide additional functional space.
Budgeting and Financing an ADU With a New Home
When an ADU is planned alongside a new home, budgeting should show what belongs to the main house, what belongs to the ADU, and what sitework or utility costs are shared. Ask your lender early whether the main home and ADU would be financed together or separately, how the ADU affects appraisal and underwriting, and what documentation will be needed before construction begins.
Separate budget lines: Track the main home, the ADU, and shared site costs separately. Shared items may include grading, driveway work, trenching, utility connections, septic or sewer planning, stormwater measures, landscaping, and construction access.
Cost scope: ADU pricing depends on the structure type, site conditions, utility work, septic or sewer requirements, finish level, design complexity, and permitting path. Early estimates should clearly state what is included, excluded, and shared with the main home.
Date and exclusions: Any cost range used for planning should be dated and scoped. Confirm whether the estimate includes design fees, surveys, engineering, permit fees, utility upgrades, septic work, sitework, landscaping, appliances, furniture, and contingency before comparing it to another source.
Financing structure: New construction financing may handle an ADU differently from a renovation or home equity project. Ask your lender how the ADU will be treated in the construction loan, appraisal, draw schedule, and final occupancy requirements.
Local programs: Grant or affordable housing programs are jurisdiction-specific and may not apply to private ADU construction in Charlottesville or Albemarle County. Confirm current eligibility directly with the relevant local program before including any incentive in your budget.
Other financial resources: Homeowners might also consider personal savings or phased planning where appropriate. Each option comes with its own risks and tradeoffs, so it is important to evaluate financing with a lender, tax professional, or financial advisor.
Environmental Considerations for Your ADU
An ADU can offer environmental benefits when its size, materials, systems, and construction methods are carefully considered. Adding a second dwelling also requires resources, so environmental performance should be evaluated for the specific project.
Size and energy use: A compact layout can limit material needs and energy demand compared with a larger dwelling, depending on design, systems, and occupancy.
Material selection: Evaluate materials for durability, maintenance, sourcing, manufacturing impacts, and suitability for the site. No material is automatically the most sustainable choice.
Water use: Consider efficient fixtures and landscaping suited to local conditions. Discuss any rainwater collection proposal with the design team and applicable reviewers.
Construction waste: Plan material quantities carefully and identify practical opportunities to reuse materials and reduce construction waste.
Indoor air quality: Select low-emitting products, control moisture, and provide appropriate ventilation. Natural materials and low-VOC labels alone do not guarantee healthy indoor air.
Selecting a Contractor for Your ADU Project
An experienced contractor can help establish realistic expectations and coordinate scope, budgeting, scheduling, and changes. Ask prospective contractors about relevant project experience, communication, and how they manage unexpected conditions.
Research: Look for contractors with experience in ADU construction and check their portfolios. A contractor with a proven track record in building ADUs will understand the unique challenges and requirements of these projects. Review their past projects to see if their style and quality match your expectations.
Credentials: Verify their licenses, insurance, and certifications. Ensuring that the contractor is properly licensed and insured protects you from potential liabilities and confirms that they meet professional standards. Certifications from reputable industry organizations can also indicate a higher level of expertise and commitment to quality.
References: Ask for references from previous clients and follow up on them. Speaking with past clients can provide valuable insights into the contractor’s work ethic, reliability, and ability to meet deadlines. Positive references are a strong indicator of a contractor’s ability to deliver satisfactory results.
Questions: Prepare a list of questions to ask potential contractors, such as their approach to project management and their familiarity with local regulations. Asking the right questions can help you gauge their experience and how they handle challenges. Inquire about their process for obtaining permits, managing subcontractors, and handling unexpected issues that may arise during construction.
Choosing Commonwealth Contractors for Your ADU Project
Considering an ADU alongside your new home? Contact Commonwealth Contractors to discuss your goals, property, and whether the project fits our services.

Topics to discuss during early planning include:
Design-build coordination: Our design-build approach helps align planning, budgeting, design, and construction decisions early so homeowners can identify feasibility issues before they become expensive changes.
Local review support: We help homeowners organize the information needed for zoning and permit review, including site conditions, proposed use, drawings, and construction details. Final interpretations and approvals remain with the applicable local officials.
Property-specific planning: ADUs are highly site-dependent. We evaluate the proposed structure type, access, utilities, privacy, outdoor space, and construction logistics so the design fits the property rather than forcing a generic plan.
Sustainable design considerations: Where appropriate, we can discuss durable materials, efficient systems, natural light, insulation, and ventilation strategies that support long-term comfort and performance.
Customized solutions: Whether you are considering an attached ADU, detached unit, garage conversion, or basement unit, we work with you to develop a plan that reflects your goals and the property’s constraints.
Quality craftsmanship: Our team focuses on clear communication, careful planning, and well-executed construction details from early design through the final punch list.